 Design inspiration · temporary imagery
Kitchen & Bathroom
Remodeling in
San Diego.
Transform Your Home with Smart Remodel
Professional kitchen and bathroom remodeling services throughout San Diego County. From design and demolition to plumbing, electrical work, and finishing touches.
Call (858) 788-9555 ↗CSLB #1075429 · Abroy Inc.⌂ Kitchen & Bathroom Specialists↗ Coordinated Project Management
Your home.
Reimagined with purpose.
Good remodeling brings beauty and function together. From your first ideas to the finishing details, let’s create a space that feels right for you.
 Design inspiration · temporary imagery
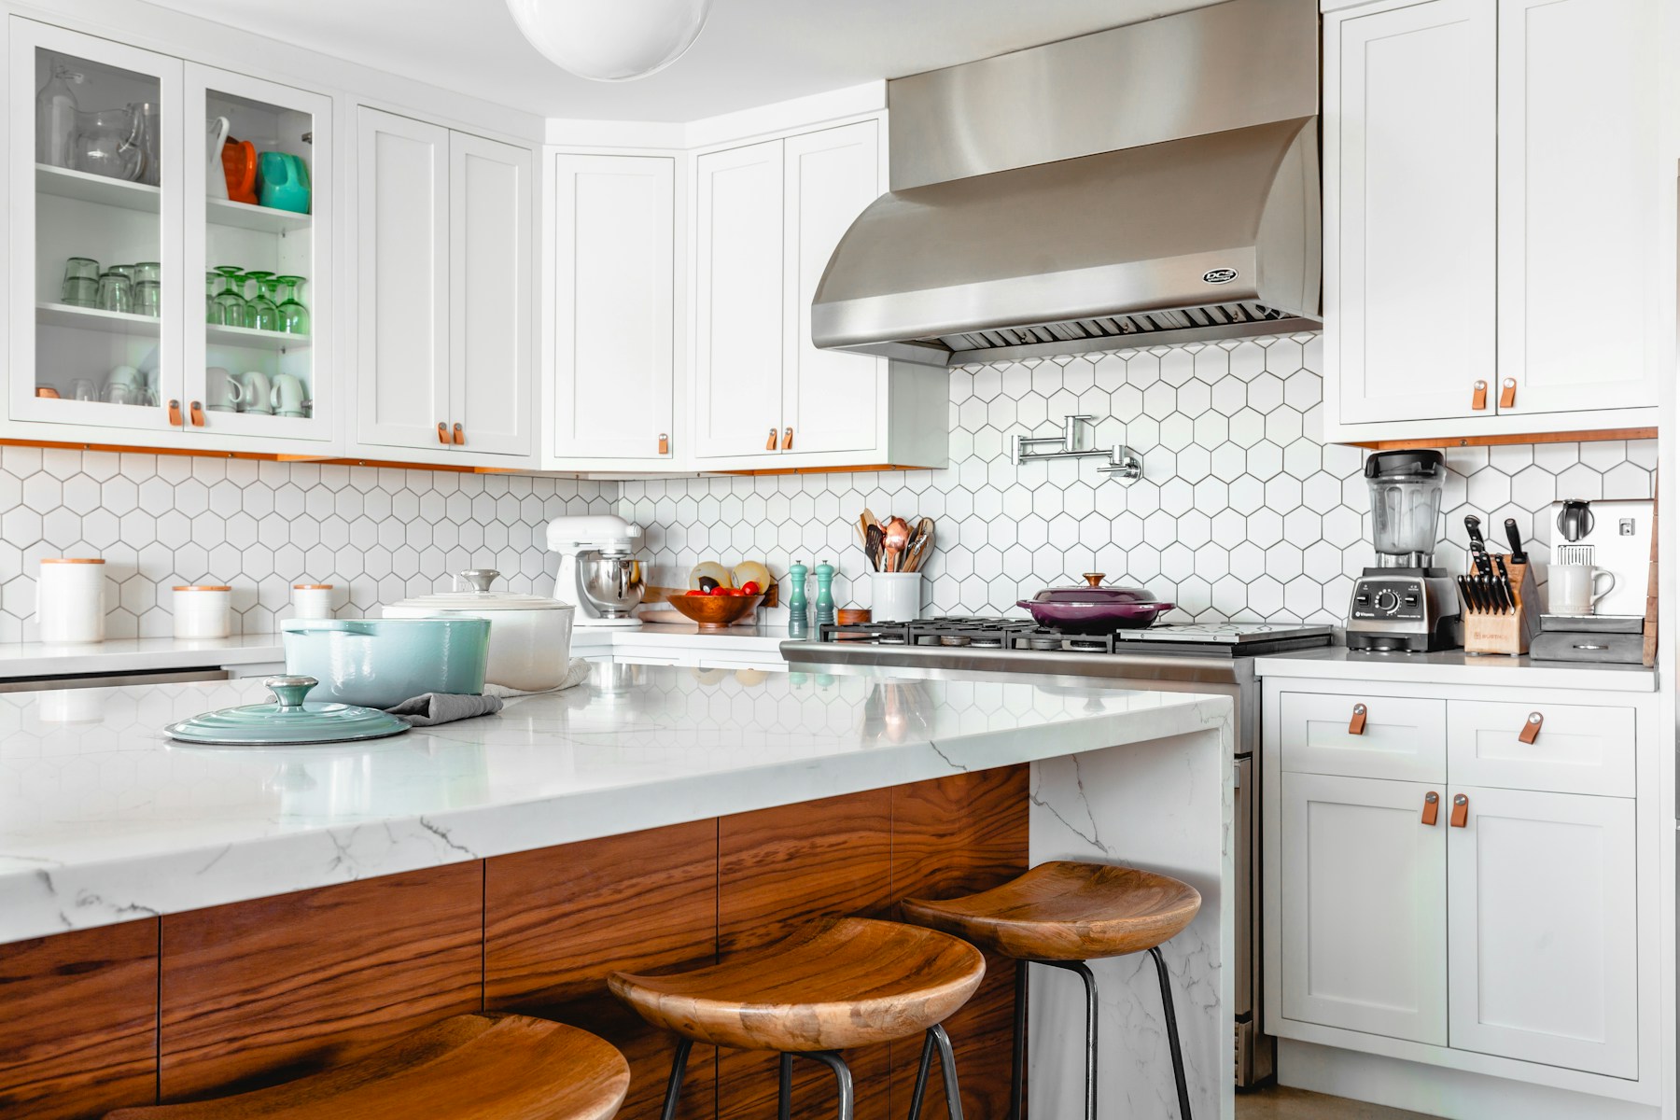
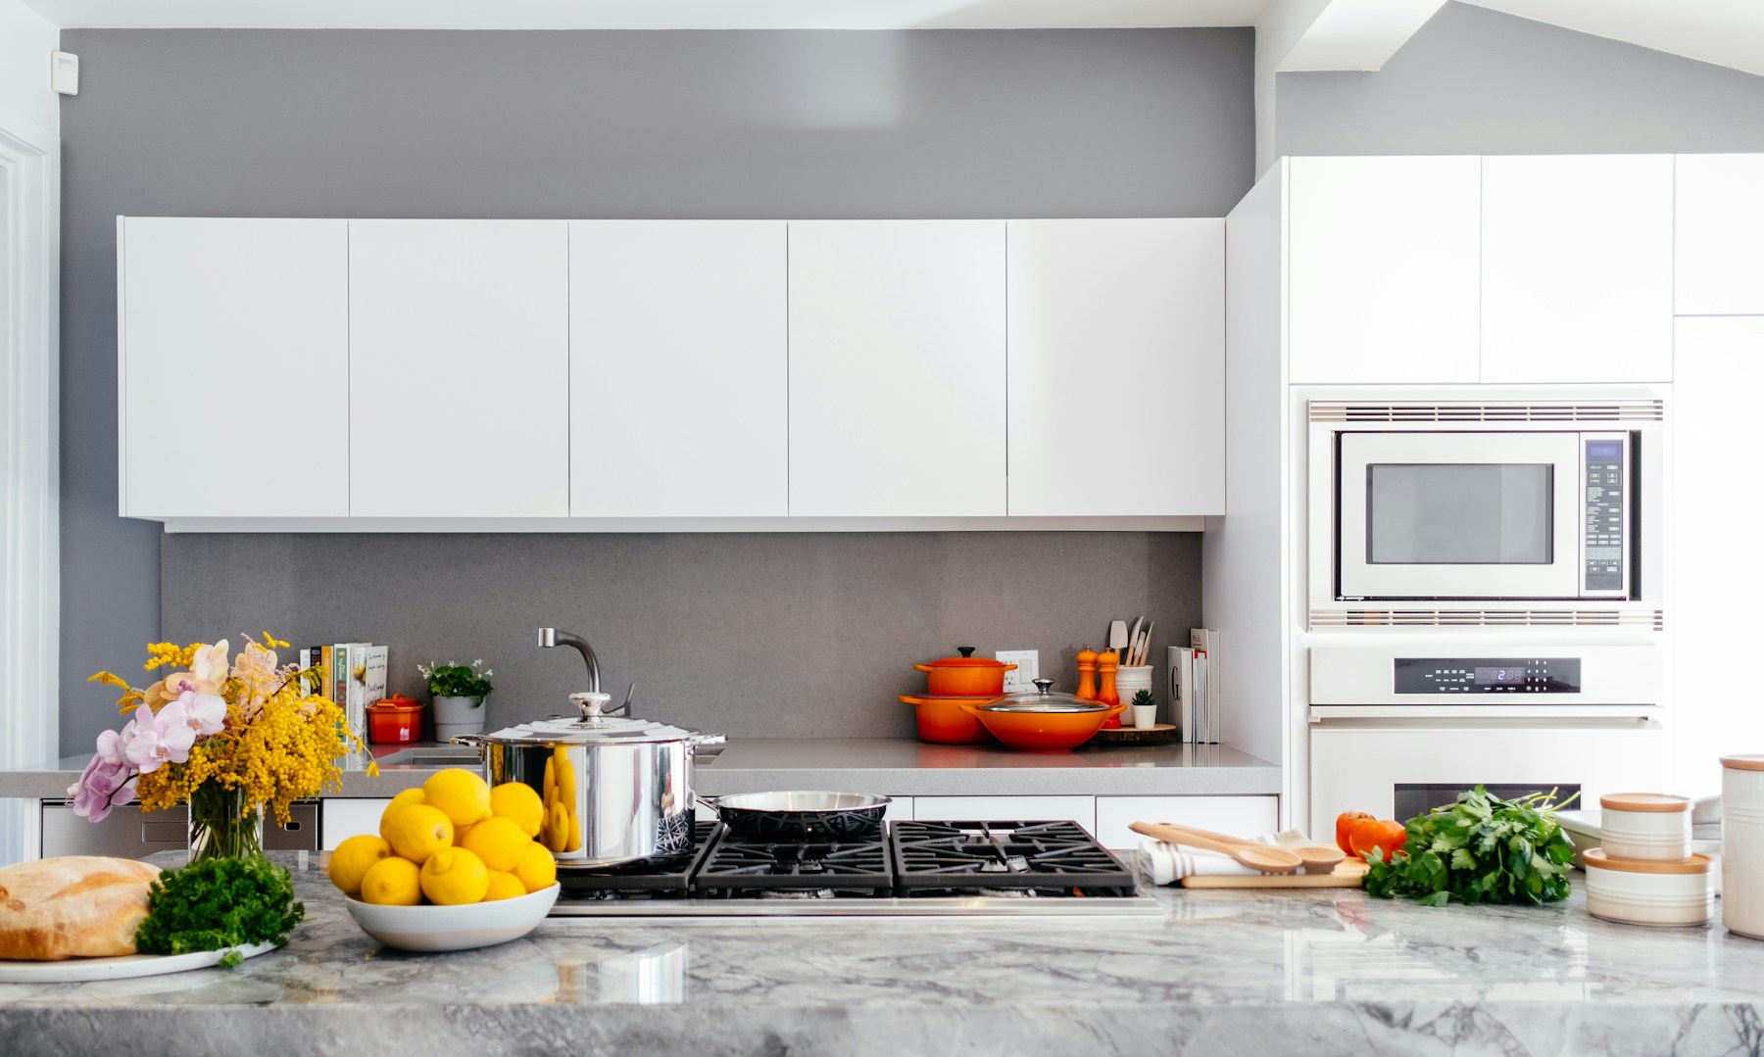
Kitchens that bring life together. ↗
Thoughtful layouts. Beautiful cabinetry. Room for everything that matters.
 Design inspiration · temporary imagery
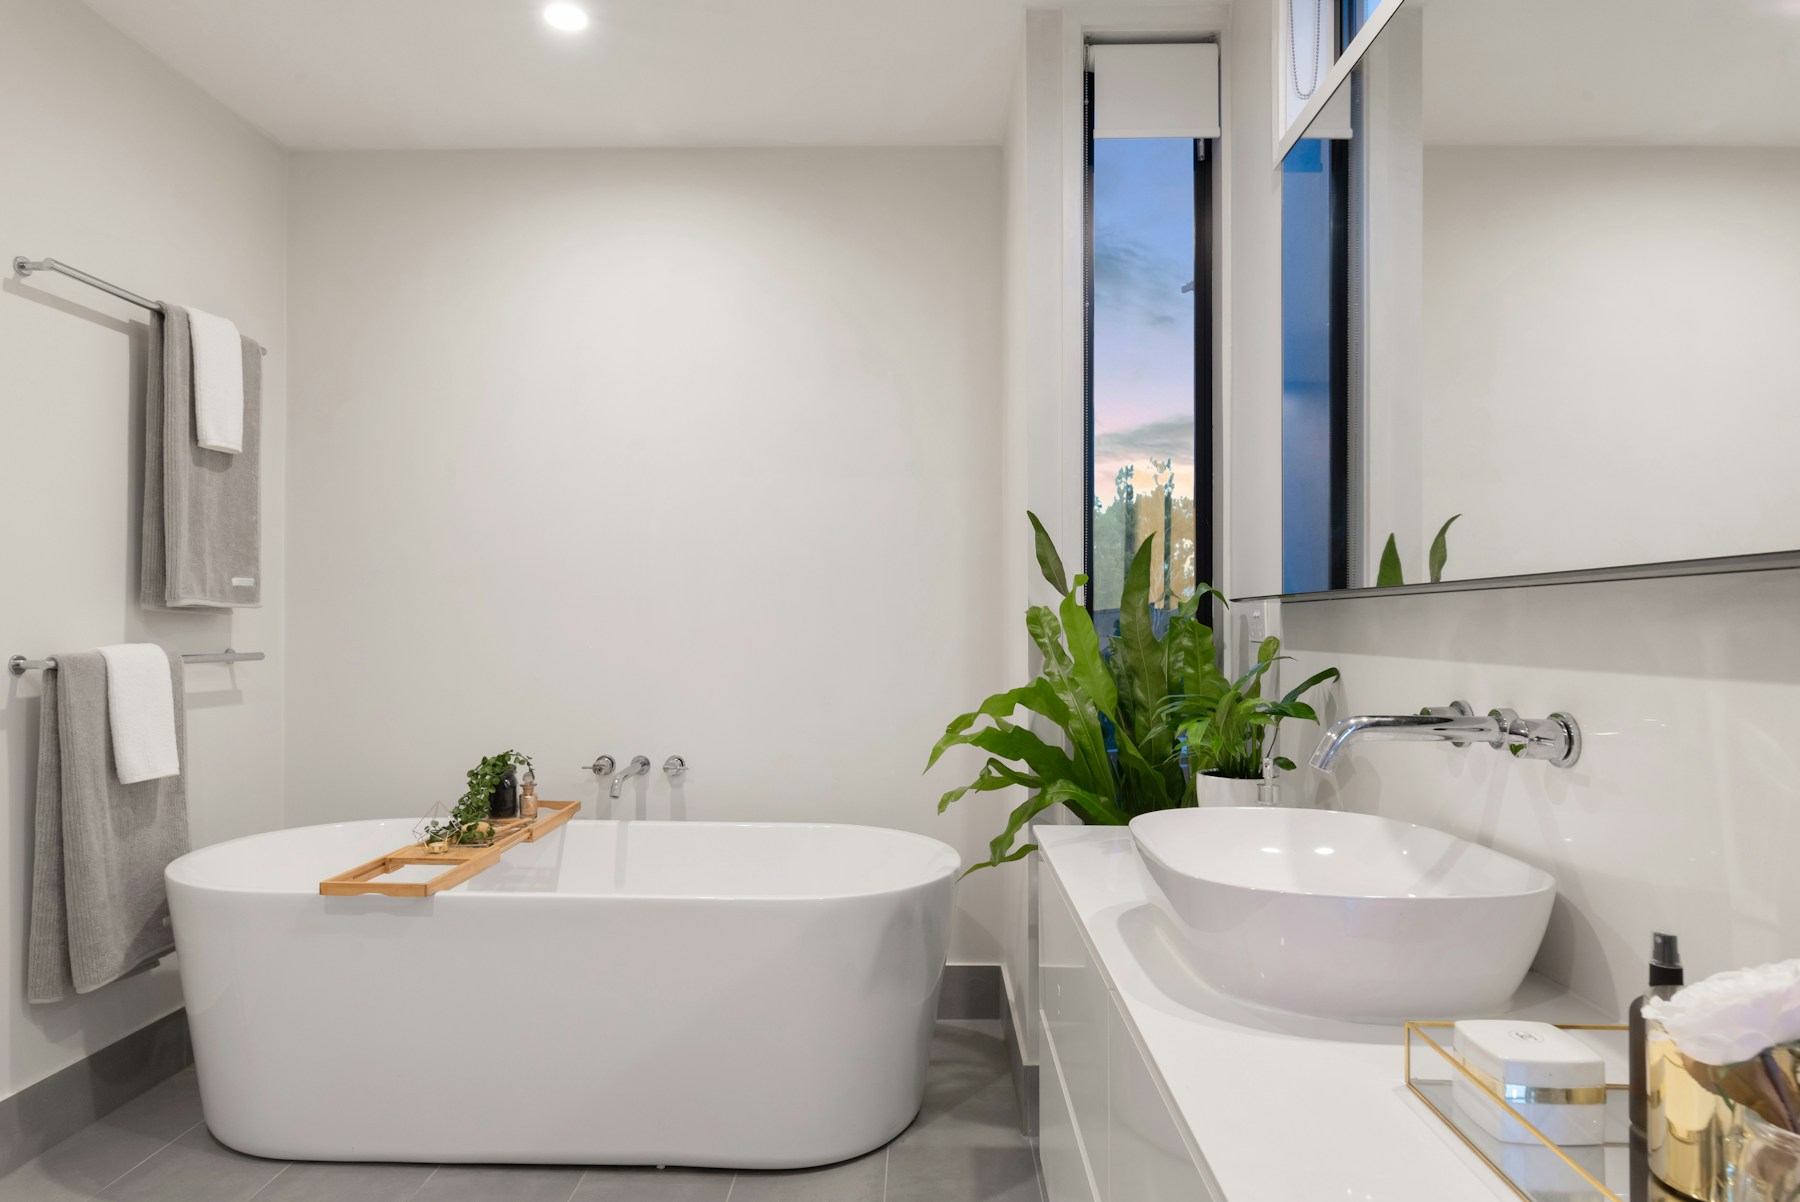
A little more calm. Every day. ↗
Considered details, comfortable spaces, and a fresh start to your routine.
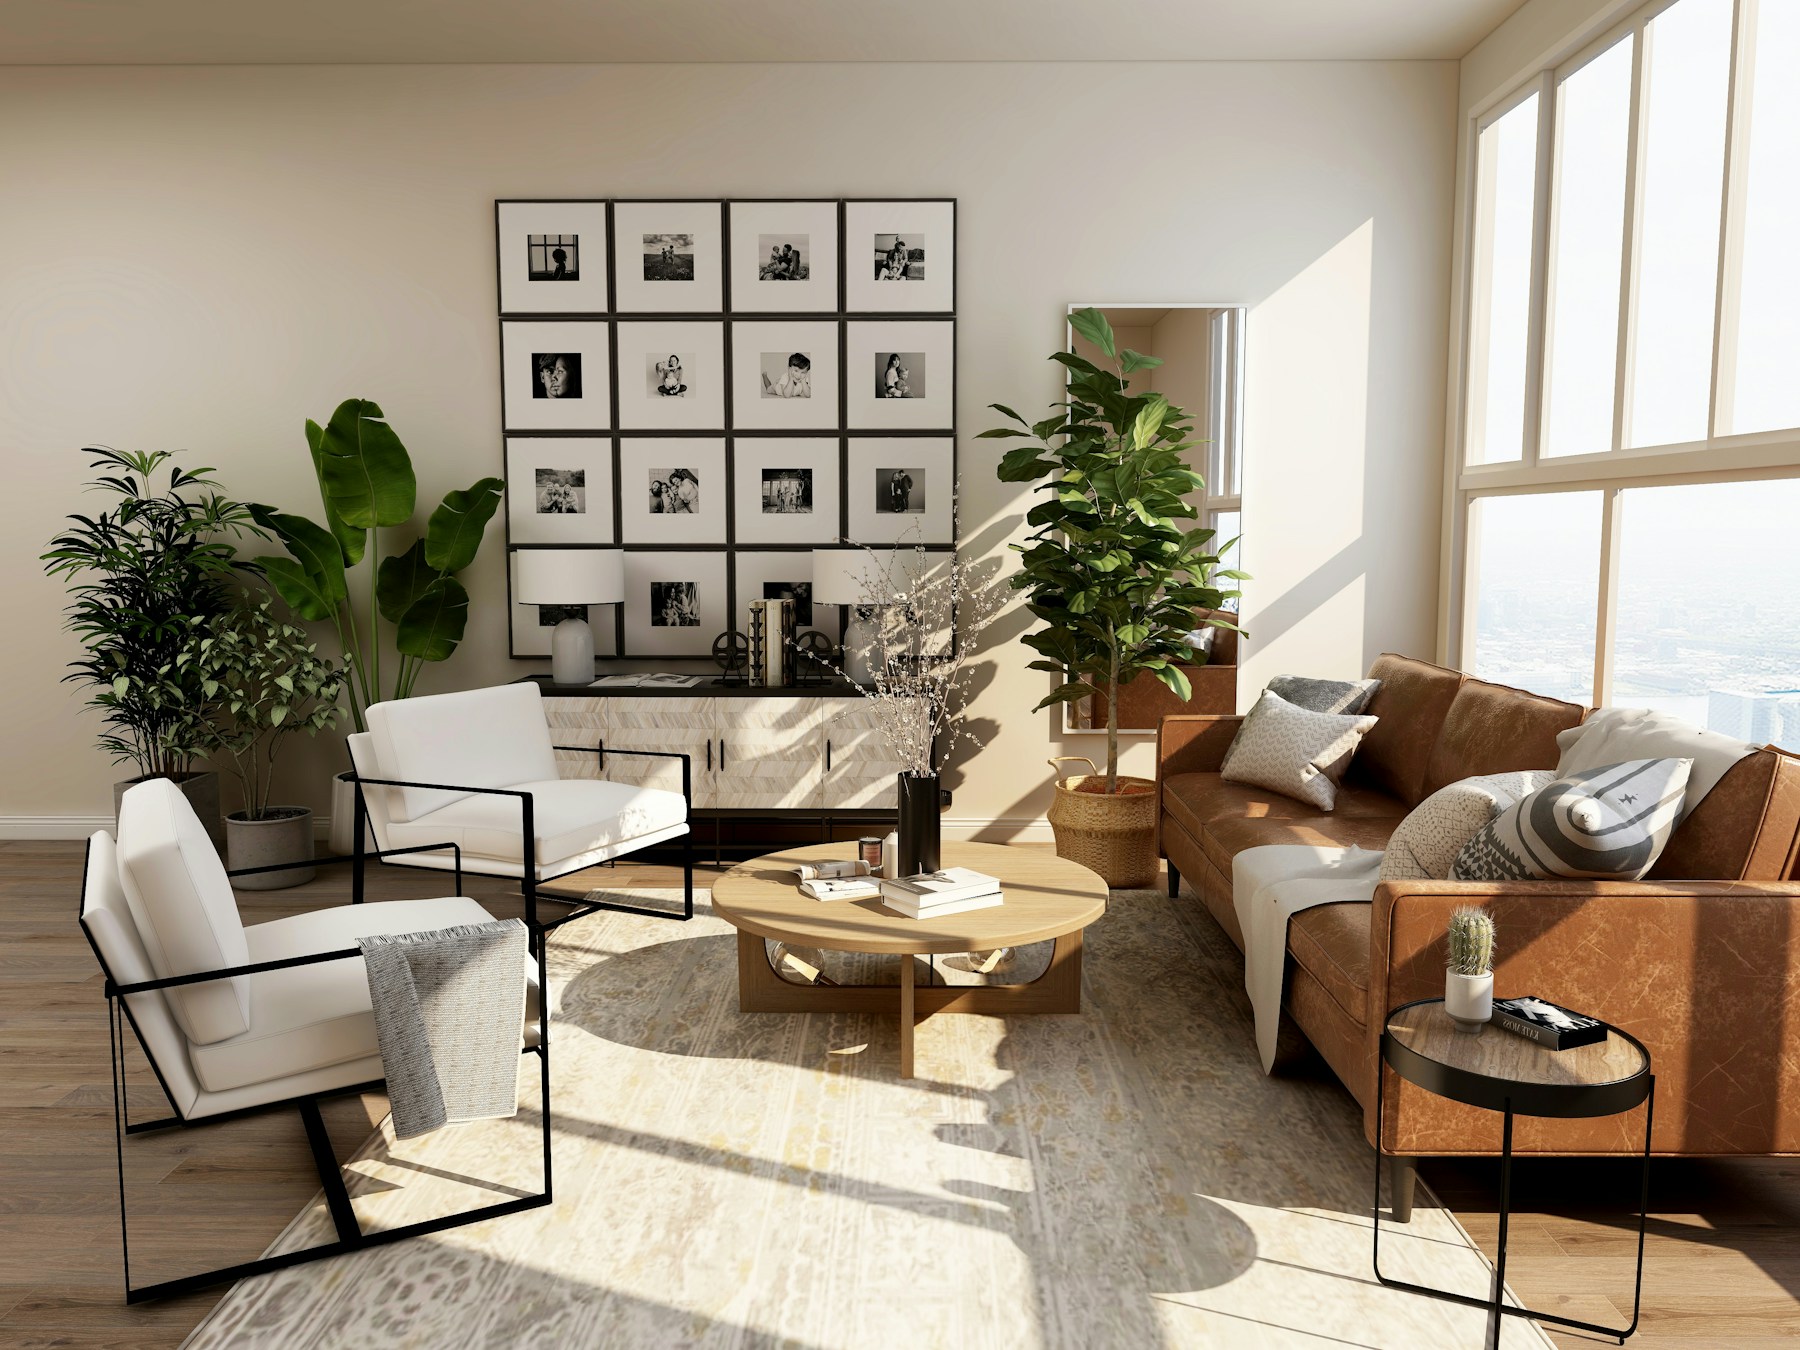 Design inspiration · temporary imagery
Remodeling, Electrical
& Plumbing —
All in One Place.
A kitchen or bathroom renovation brings many trades together. Smart Remodel helps coordinate the layout, construction, electrical work, and plumbing through one general contractor.
Discuss scope, sequencing, and material decisions in one coordinated plan, with trade work and permits arranged for your project.
DISCOVER OUR SERVICES ↗Why Choose
Smart Remodel?
Licensed general contractor
Operated by Abroy Inc., California contractor license #1075429.
A focused approach
Kitchen and bathroom remodeling, with electrical and plumbing service coordination.
Clear project estimates
A defined scope and a conversation about materials, allowances, and project expectations.
Your home comes first
Quality workmanship and customer-focused communication guide the remodeling process.
Explore Our
Specialized Services
More Than Remodeling — Complete Home Solutions.
Explore our related company websites.
Design inspiration · temporary imageryProfessional Plumbing Services
Water heater installation, plumbing repairs, pipe replacement, fixture installation, and residential plumbing services.
VISIT SMART PLUMBING ↗Design inspiration · temporary imageryProfessional Electrical Services
EV charger installation, electrical panel upgrades, residential electrical installations, lighting, and electrical improvements.
VISIT SMART ELECTRIC ↗From first conversation
to final detail.
A thoughtful plan brings your design, construction,
and finishing decisions together.
Initial Consultation
Tell us how you use your space, what you want to change, and your priorities.
Project Evaluation
Review the existing layout, access, fixtures, and visible conditions together.
Design and Planning
Coordinate layout, materials, appliance specifications, and the permit needs of your scope.
Detailed Estimate
Review the proposed work, allowances, exclusions, and next steps before committing.
Demolition and Preparation
Plan protection and access, remove agreed finishes, and assess exposed conditions.
Remodeling and Installation
Coordinate construction, electrical and plumbing work, inspections, and finish installation.
Final Walkthrough
Review the completed scope together and discuss care, adjustments, and remaining items.
At home in
San Diego County.
Kitchen and bathroom remodeling for homeowners throughout the county.
EXPLORE SERVICE AREAS ↗Planning your remodel.
What is included in a free estimate?+
Start with a conversation about your goals, location, and expected scope. The project evaluation determines what can be estimated and which design or site details need to be resolved.
Can electrical and plumbing work be coordinated?+
Yes. Electrical and plumbing work can be coordinated as part of the remodeling scope through one general contractor. The required permits, trade arrangements, and inspections depend on the project.
How long will my remodel take?+
The schedule depends on the scope, material lead times, permits, inspections, and existing conditions. Discuss a project-specific sequence before work begins; there is no one-size-fits-all timeline.
Can I stay home during construction?+
Often that depends on access to essential fixtures and how the work area can be separated. Discuss temporary cooking or bathroom arrangements and household needs during planning.
Are the photos completed Smart Remodel projects?+
The images currently shown are clearly labeled design inspiration. Verified company project photos and before-and-after case studies will be added when available.
Follow Us
Stay connected with Smart Remodel on Facebook and Instagram.
Let’s make room
for something better.
Tell us what you have in mind.
We’ll help you explore the next steps.